
The military barracks of Zürich are integrated into an extensive compound designed according to the master plan by Johann Caspar Wolff. The northern side of the compound is comprised of stables, a riding arena, depots, the parade ground and the armoury, organized in a staggered, axial arrangement. The grounds extend over the River Sihl, connecting the city centre and the Aussersihl district. The barracks were subsequently renovated in a historicist style between 1873 and 1876 according to plans by Wolff’s successor, Johann Jakob Müller. The design gave the ideologically depicted development a fortified expression, its sandstone masonry tower acting as a central avant-corps.
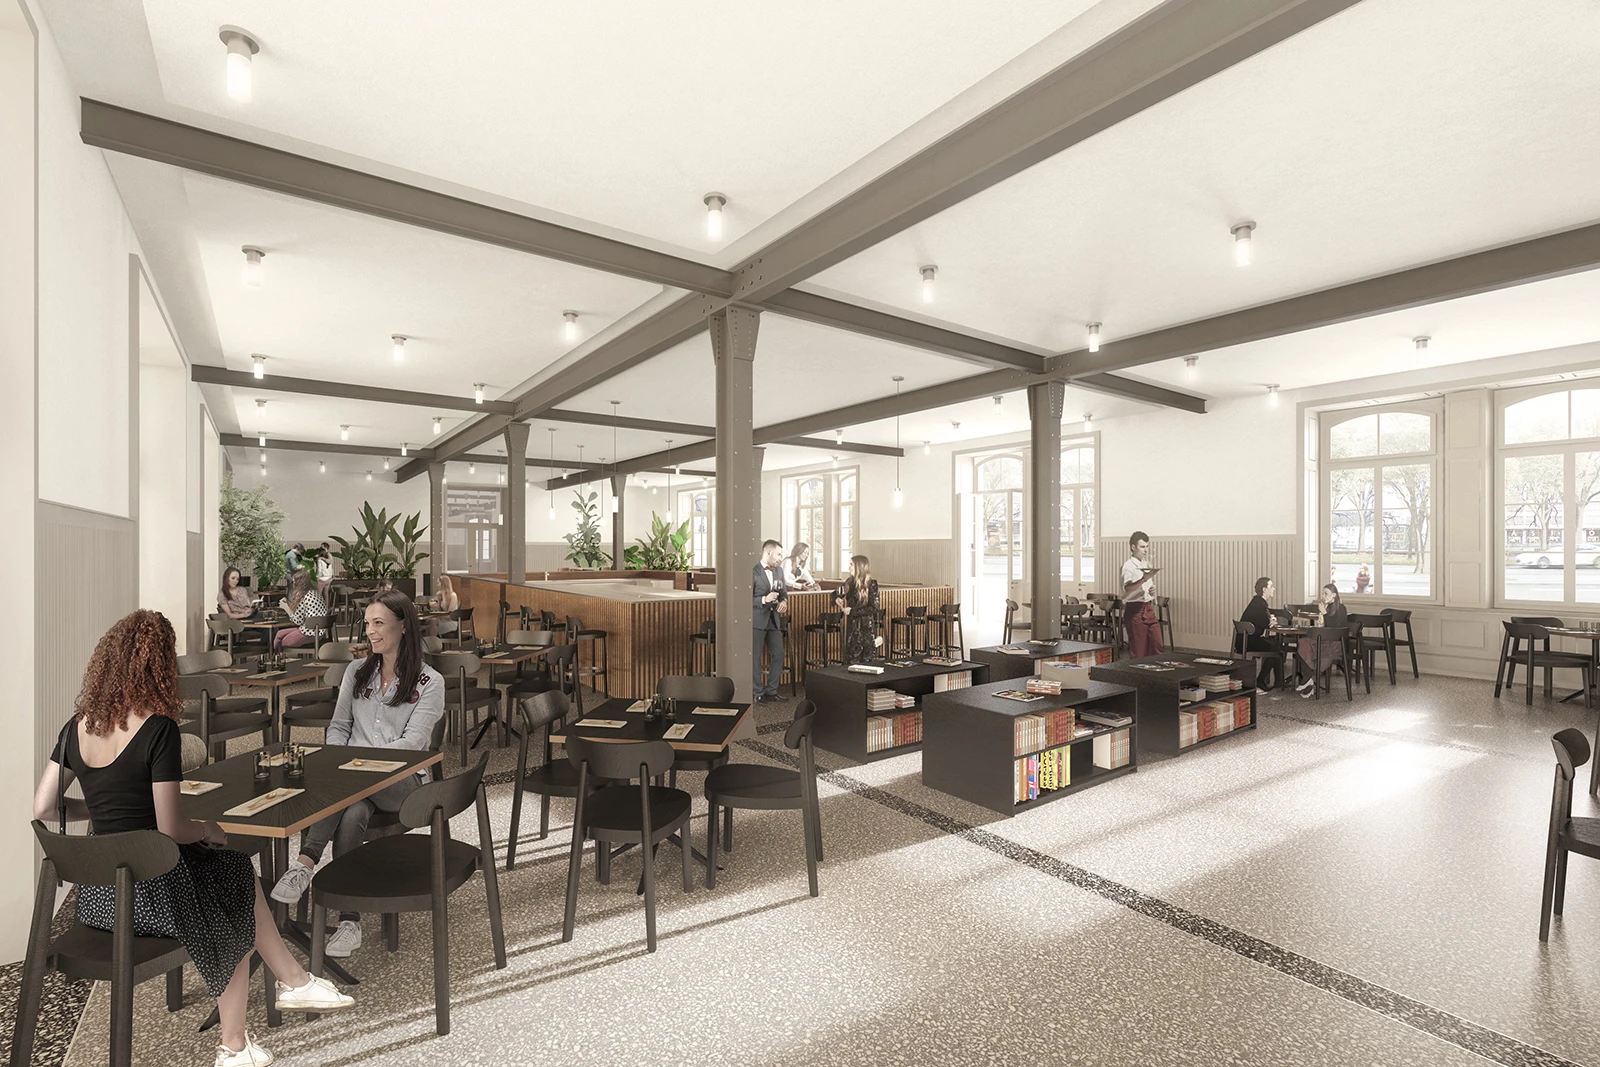
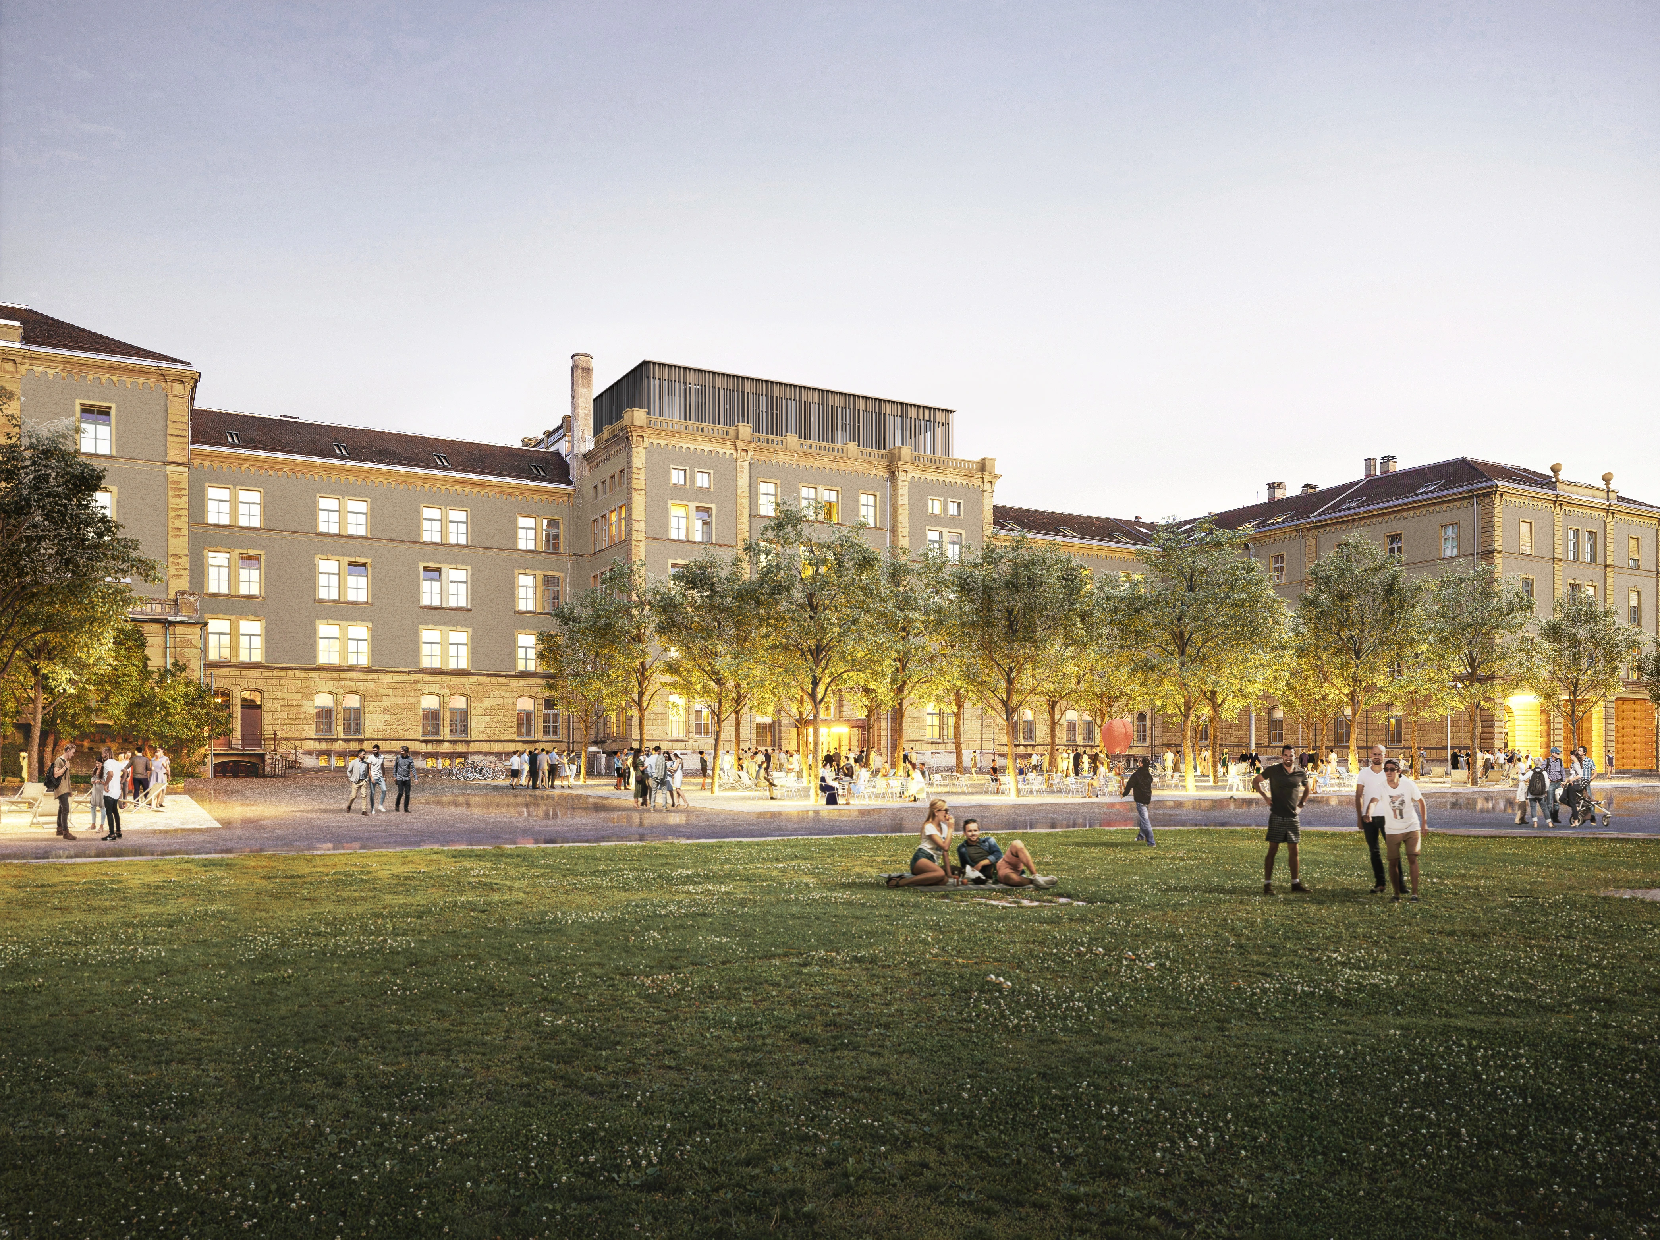
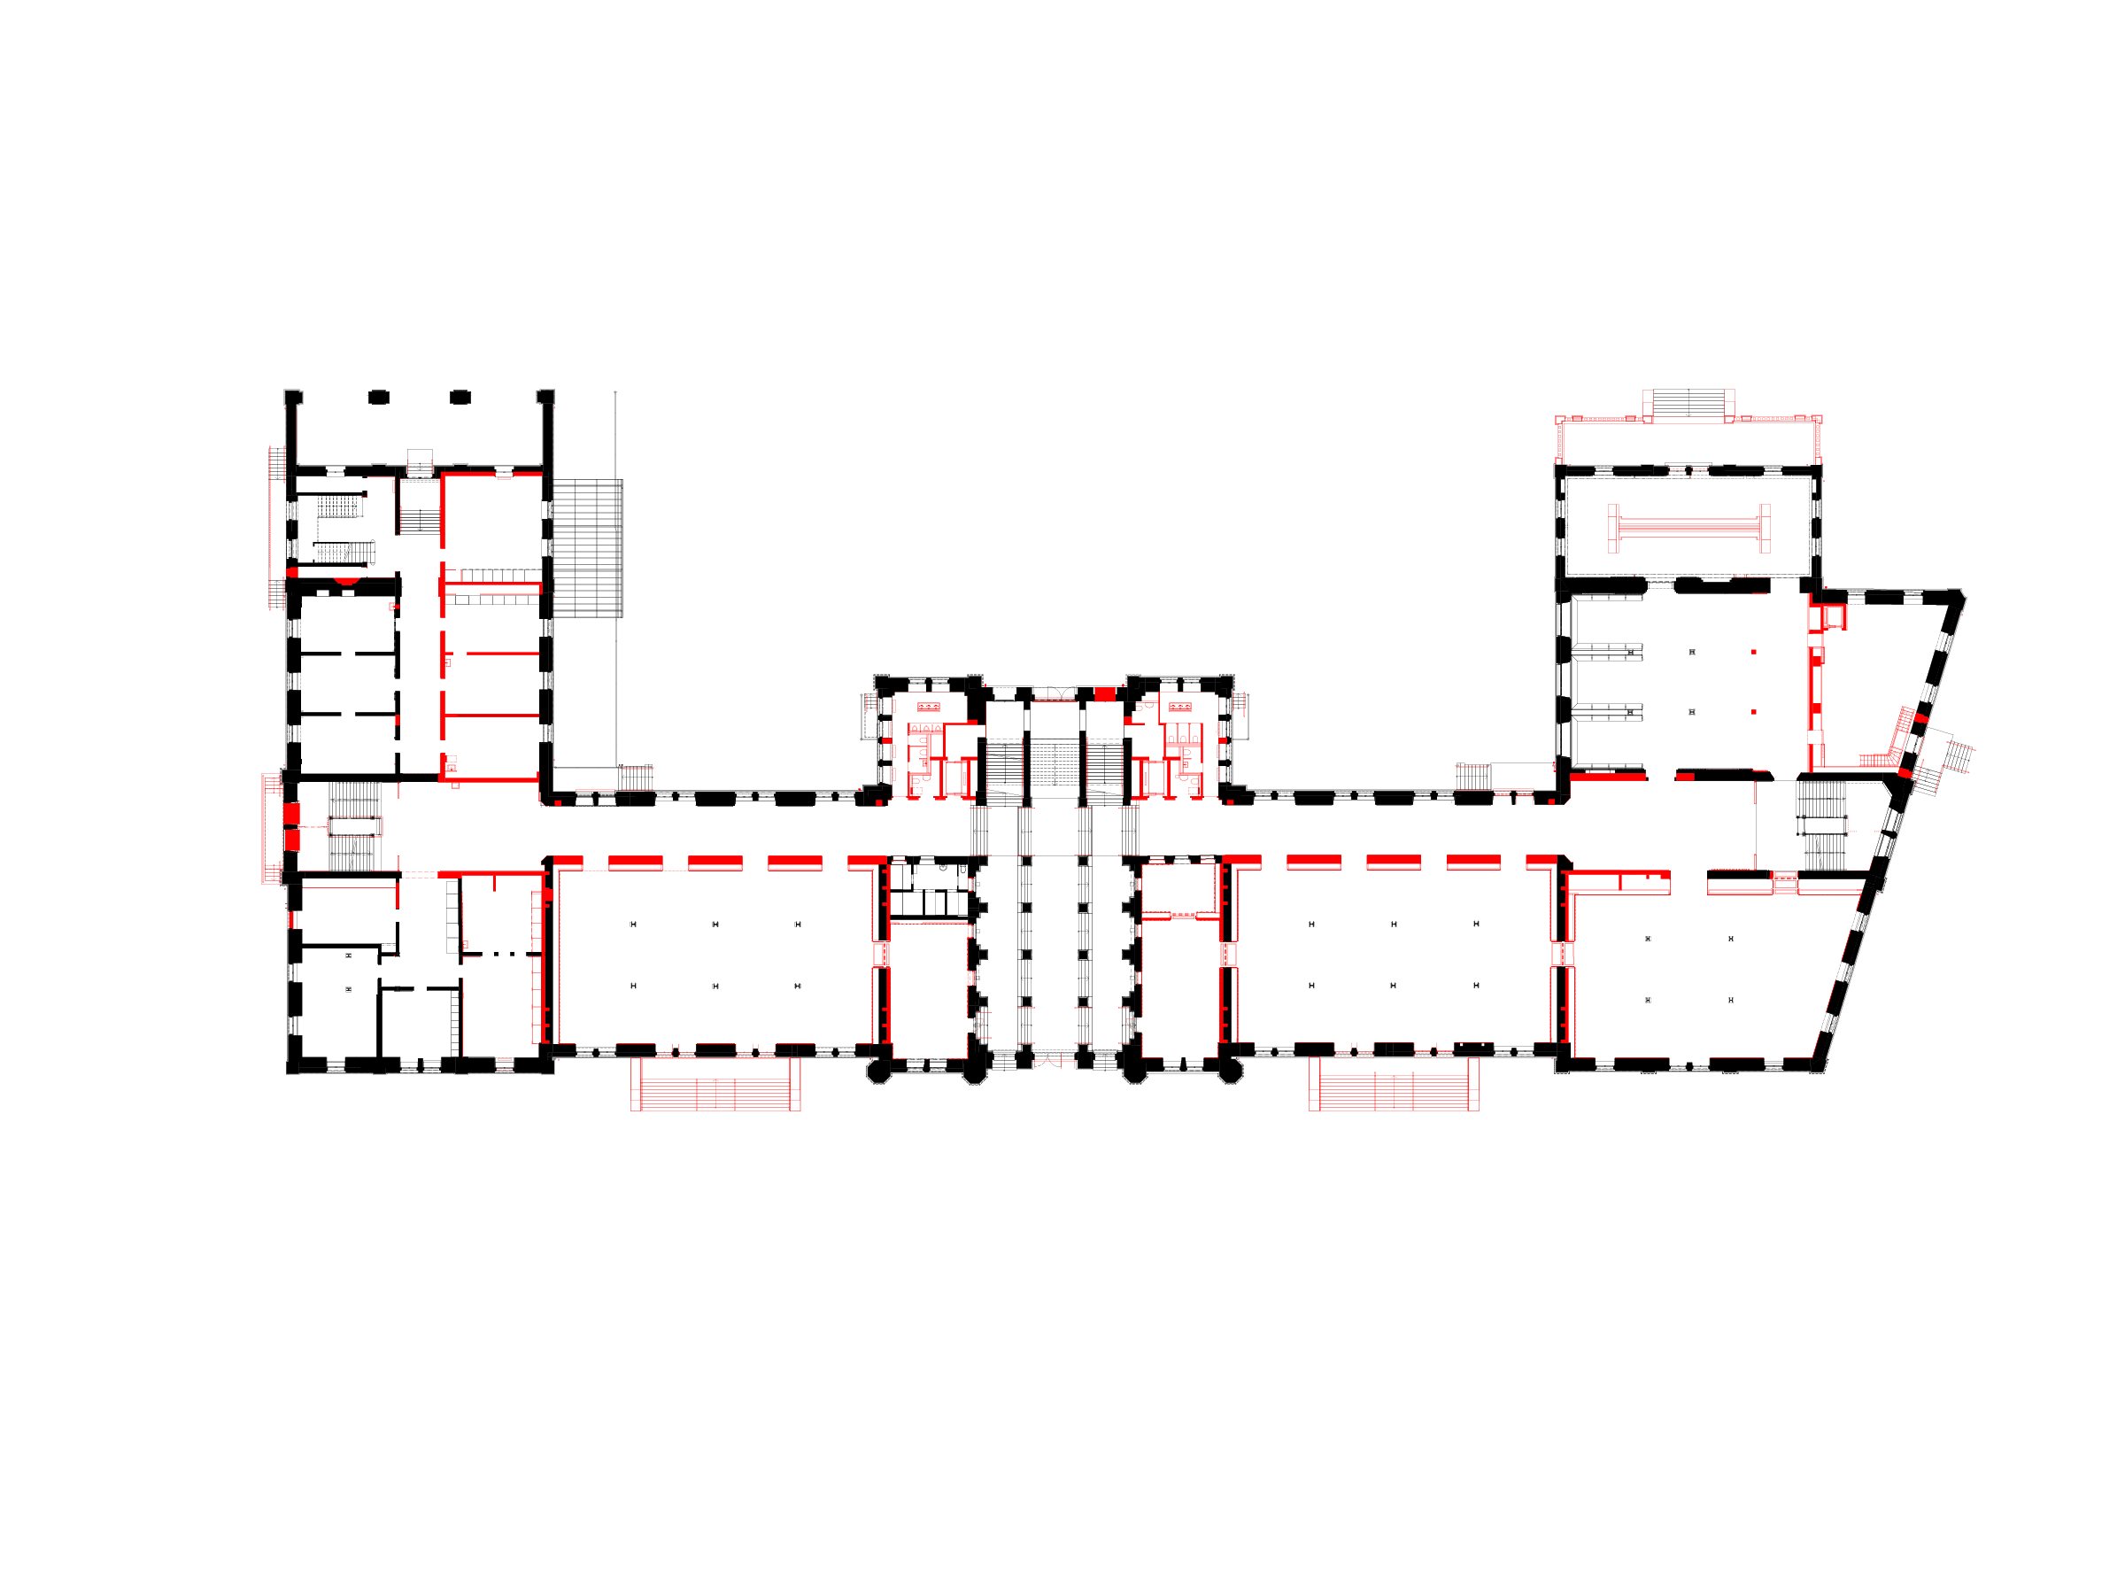
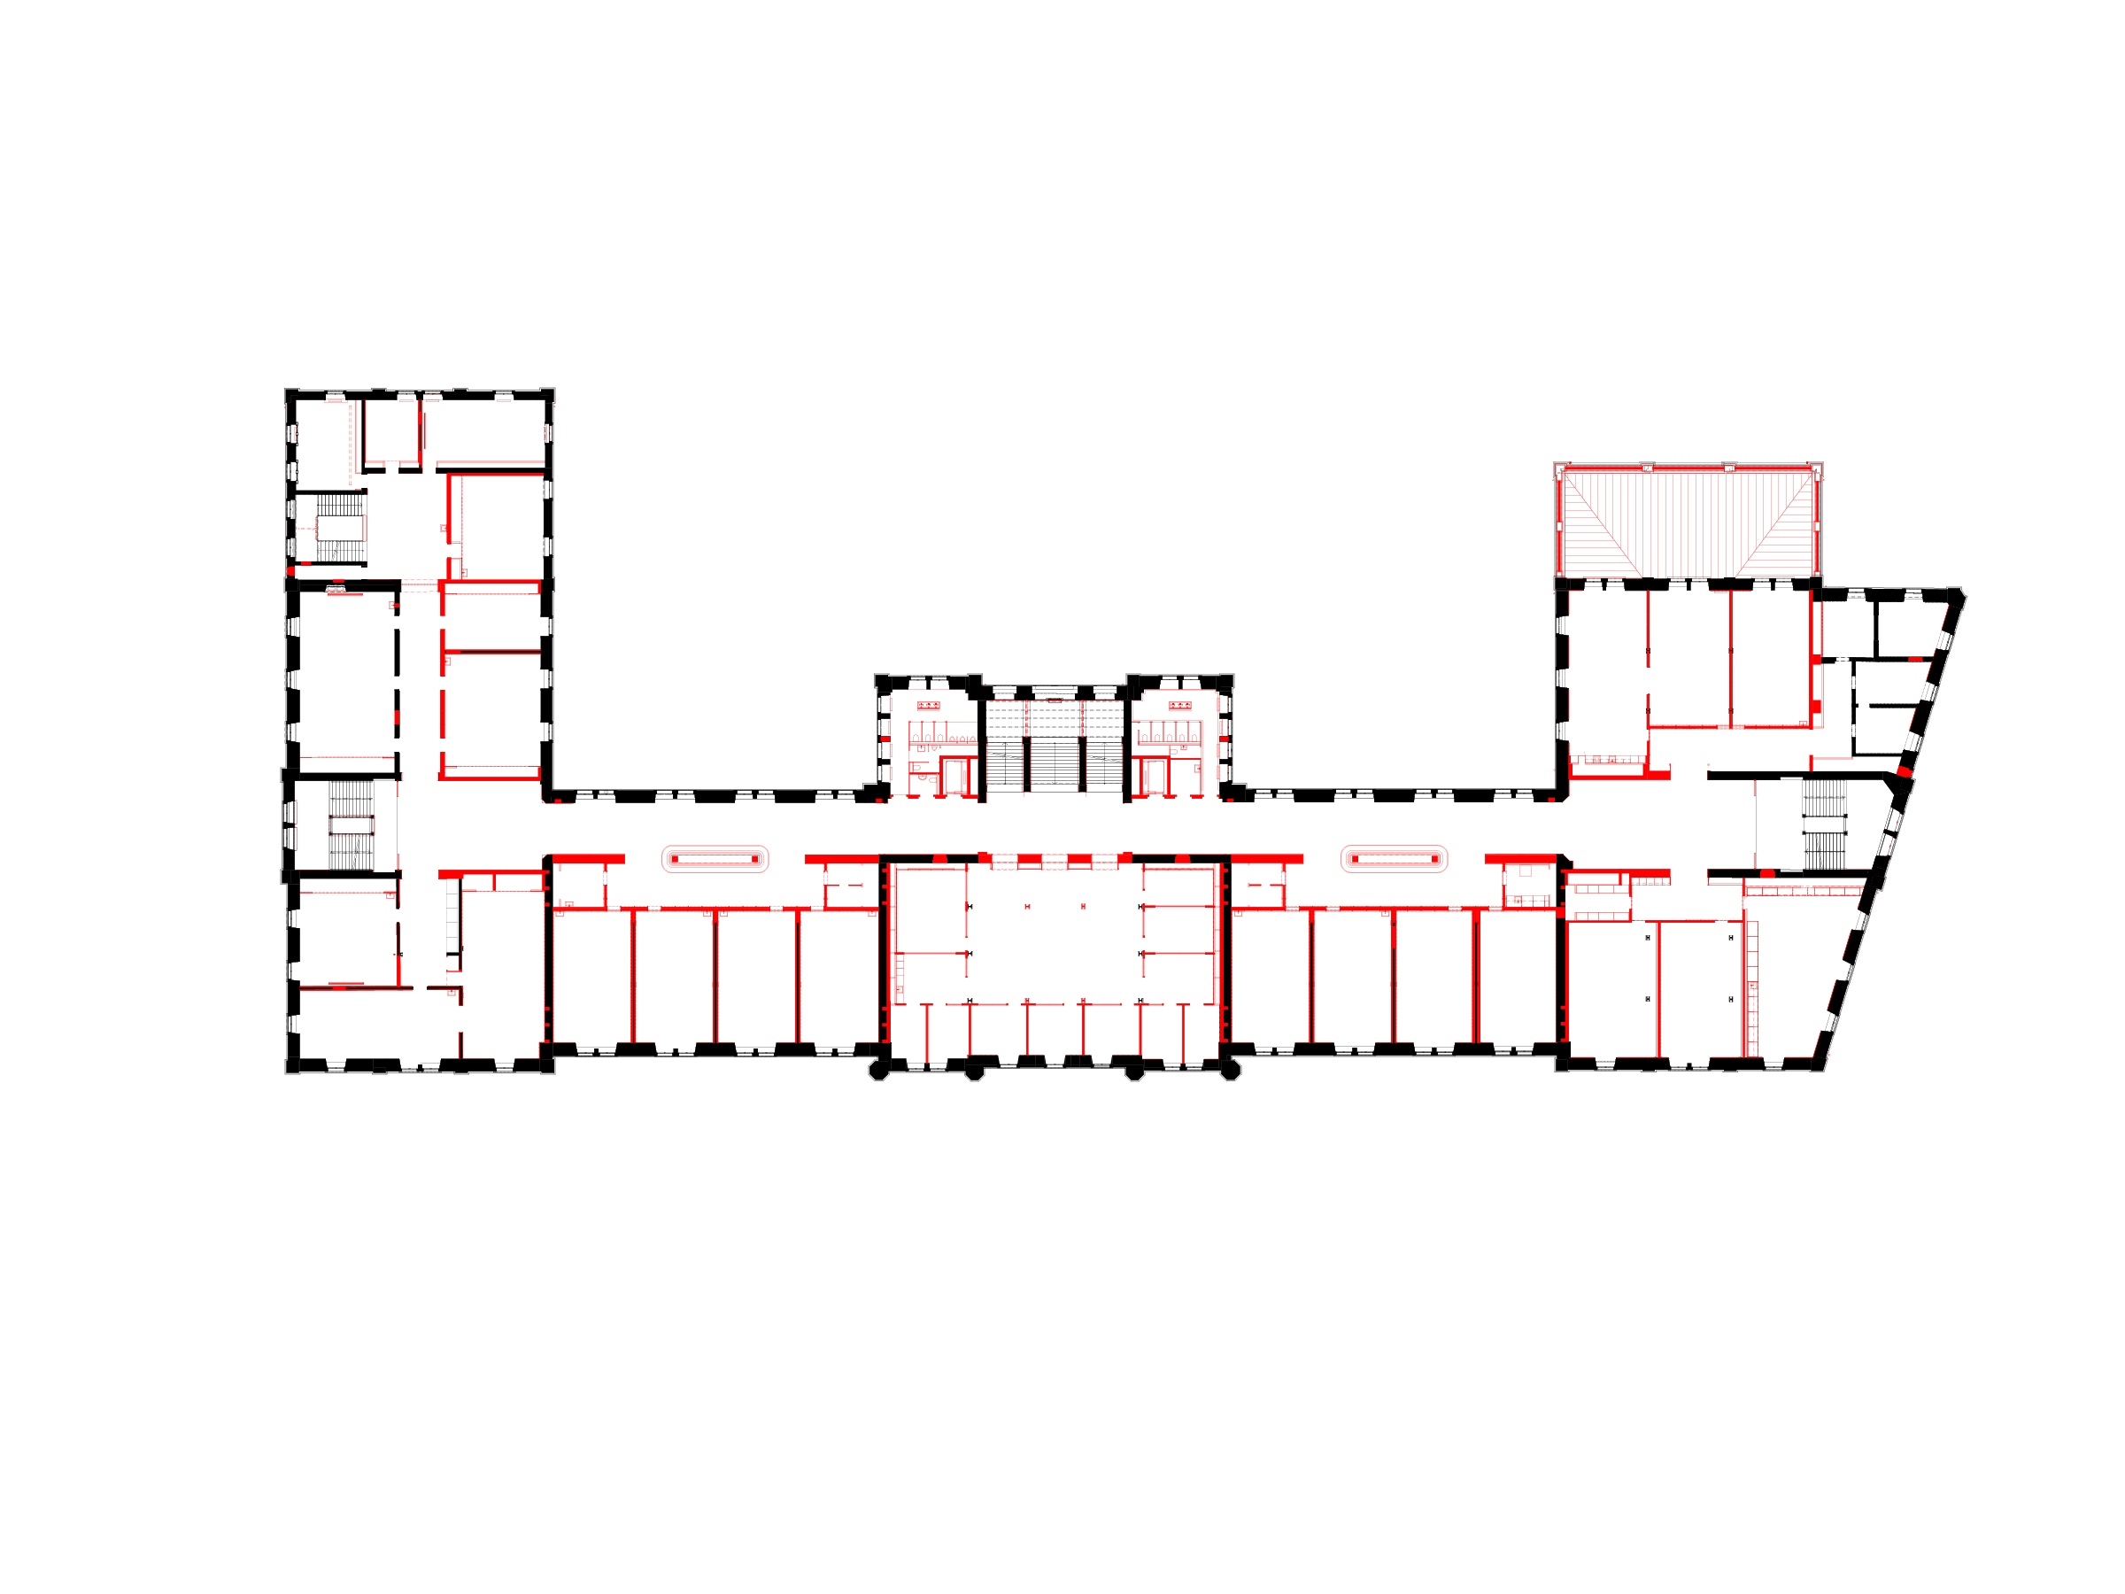
The project proposal consists of converting the old military barracks into an education centre, open to public use on the ground level, and comprised of three measures that will enhance the urban fabric. The plan continues with the spatial logic of the building though its axial arrangement: on the mezzanine level, facing Kasernenstrasse, the currently closed volumes of the 122-metre main façade is opened up with two symmetrically placed terraces flanking the main entrance. They consolidate the landing space, while also extending the large areas of the base level towards the exterior. These outdoor extensions are orientated towards each other and function as interconnected market halls, which also connect directly to the main entrance and the surrounding urban space by means of exterior stairs.
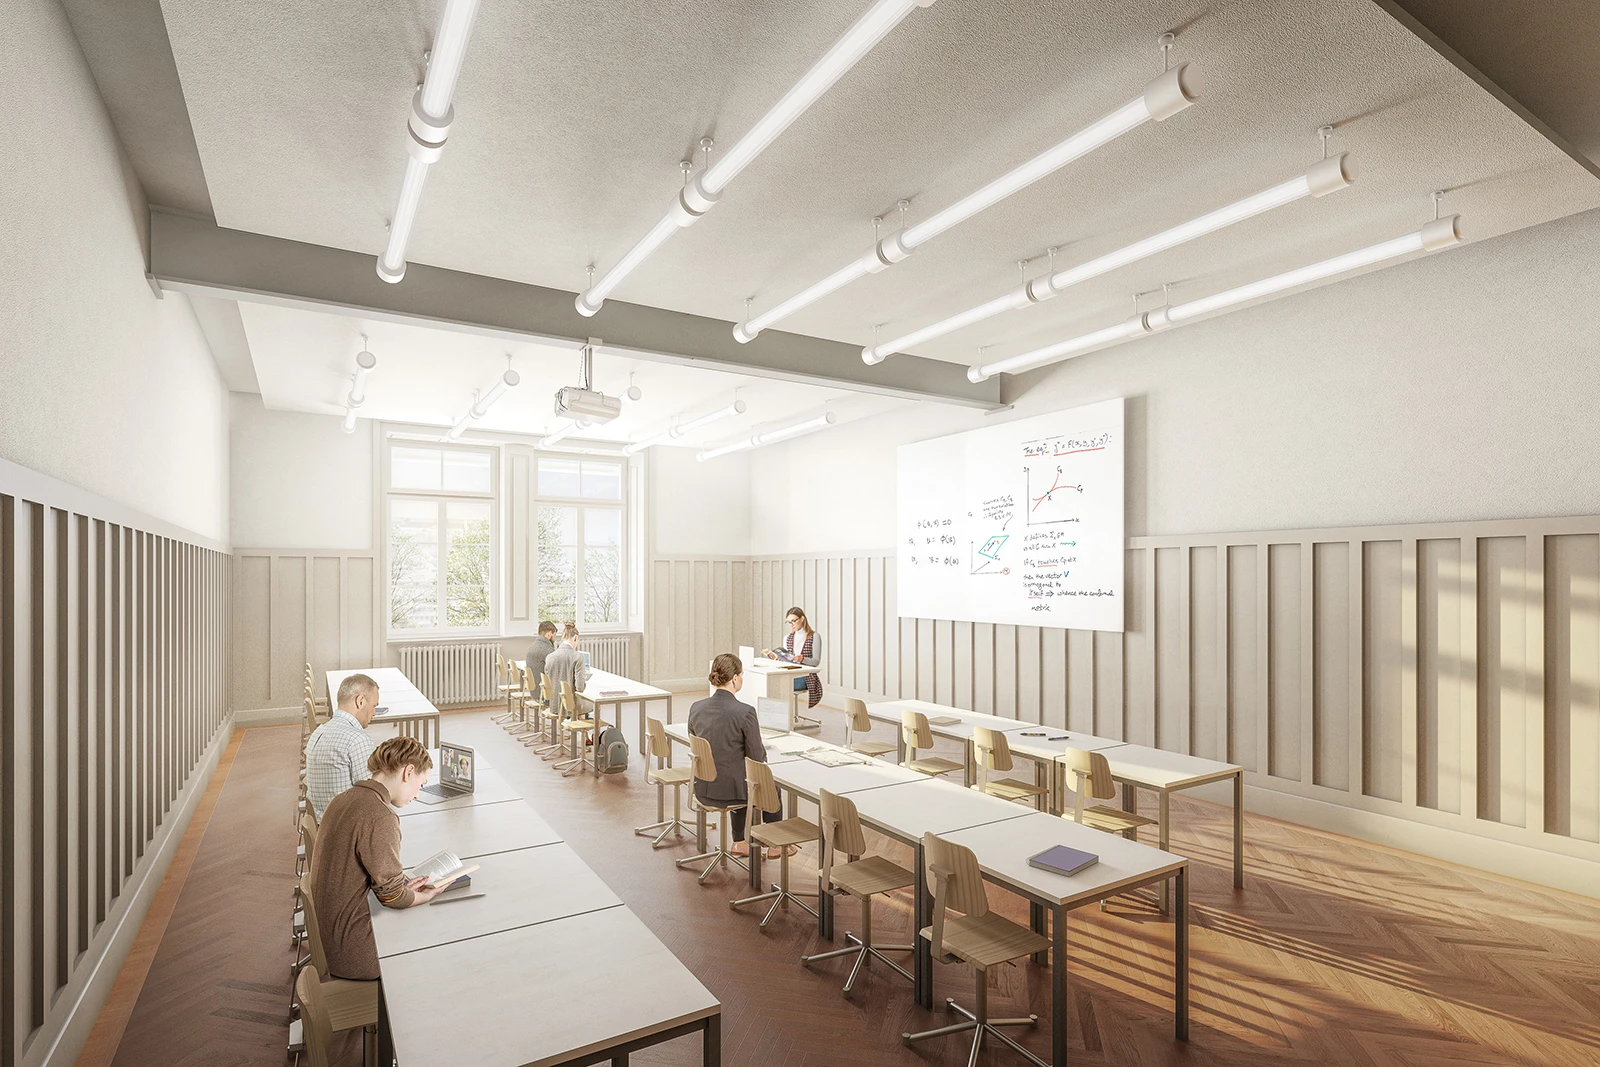
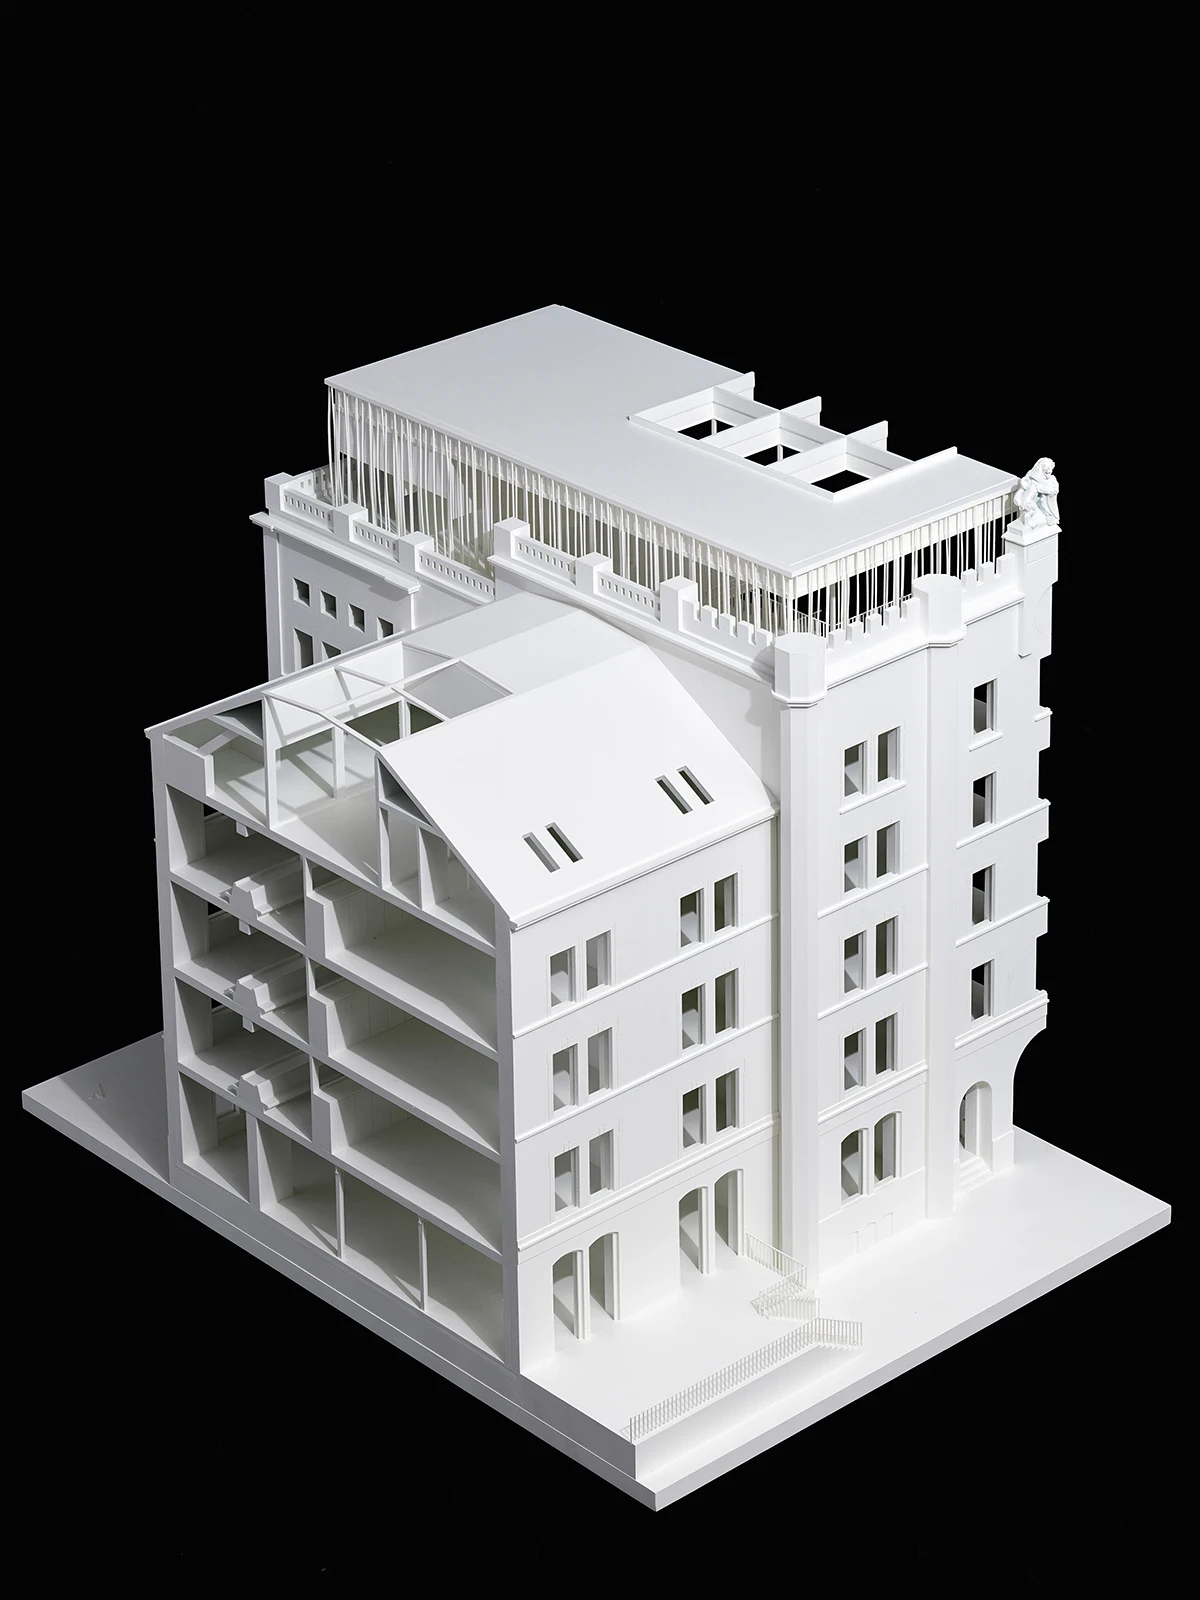
The second measure involves the partial opening of the roof structure above each wing. The apertures are only recognisable when illuminated during the evening. The two music rooms beneath the roof are enveloped by glass domes, creating lantern-like structures that shine light from all sides into the waiting areas.
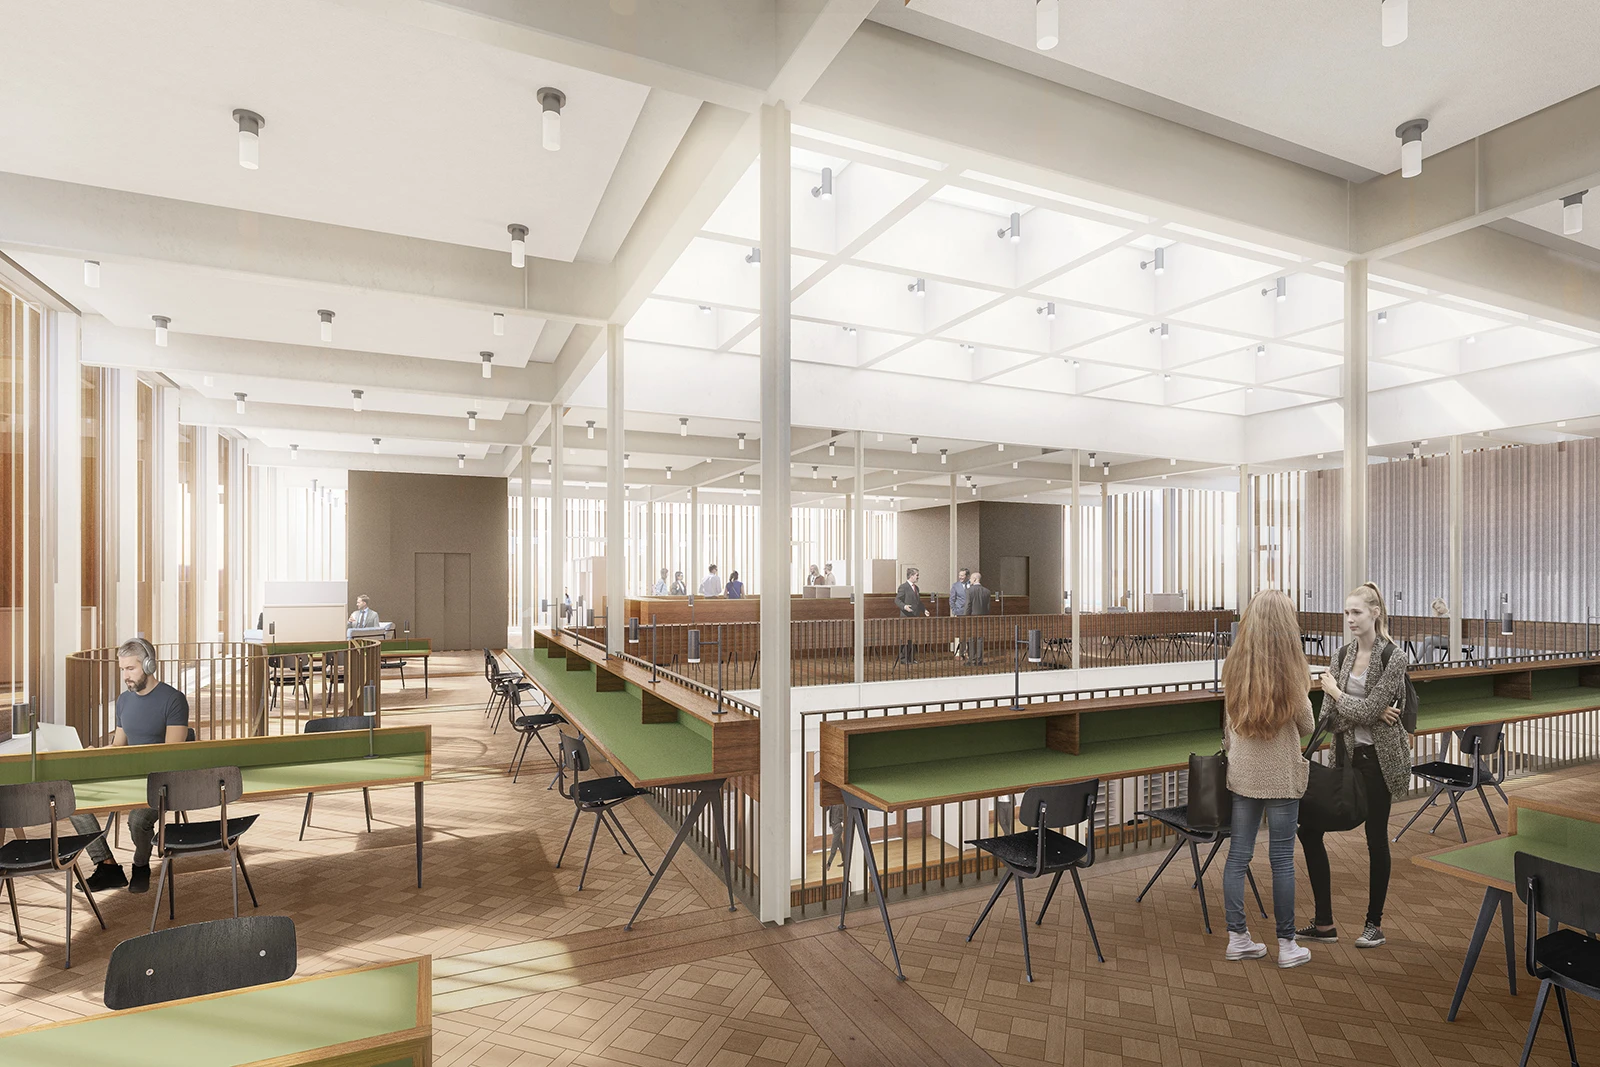
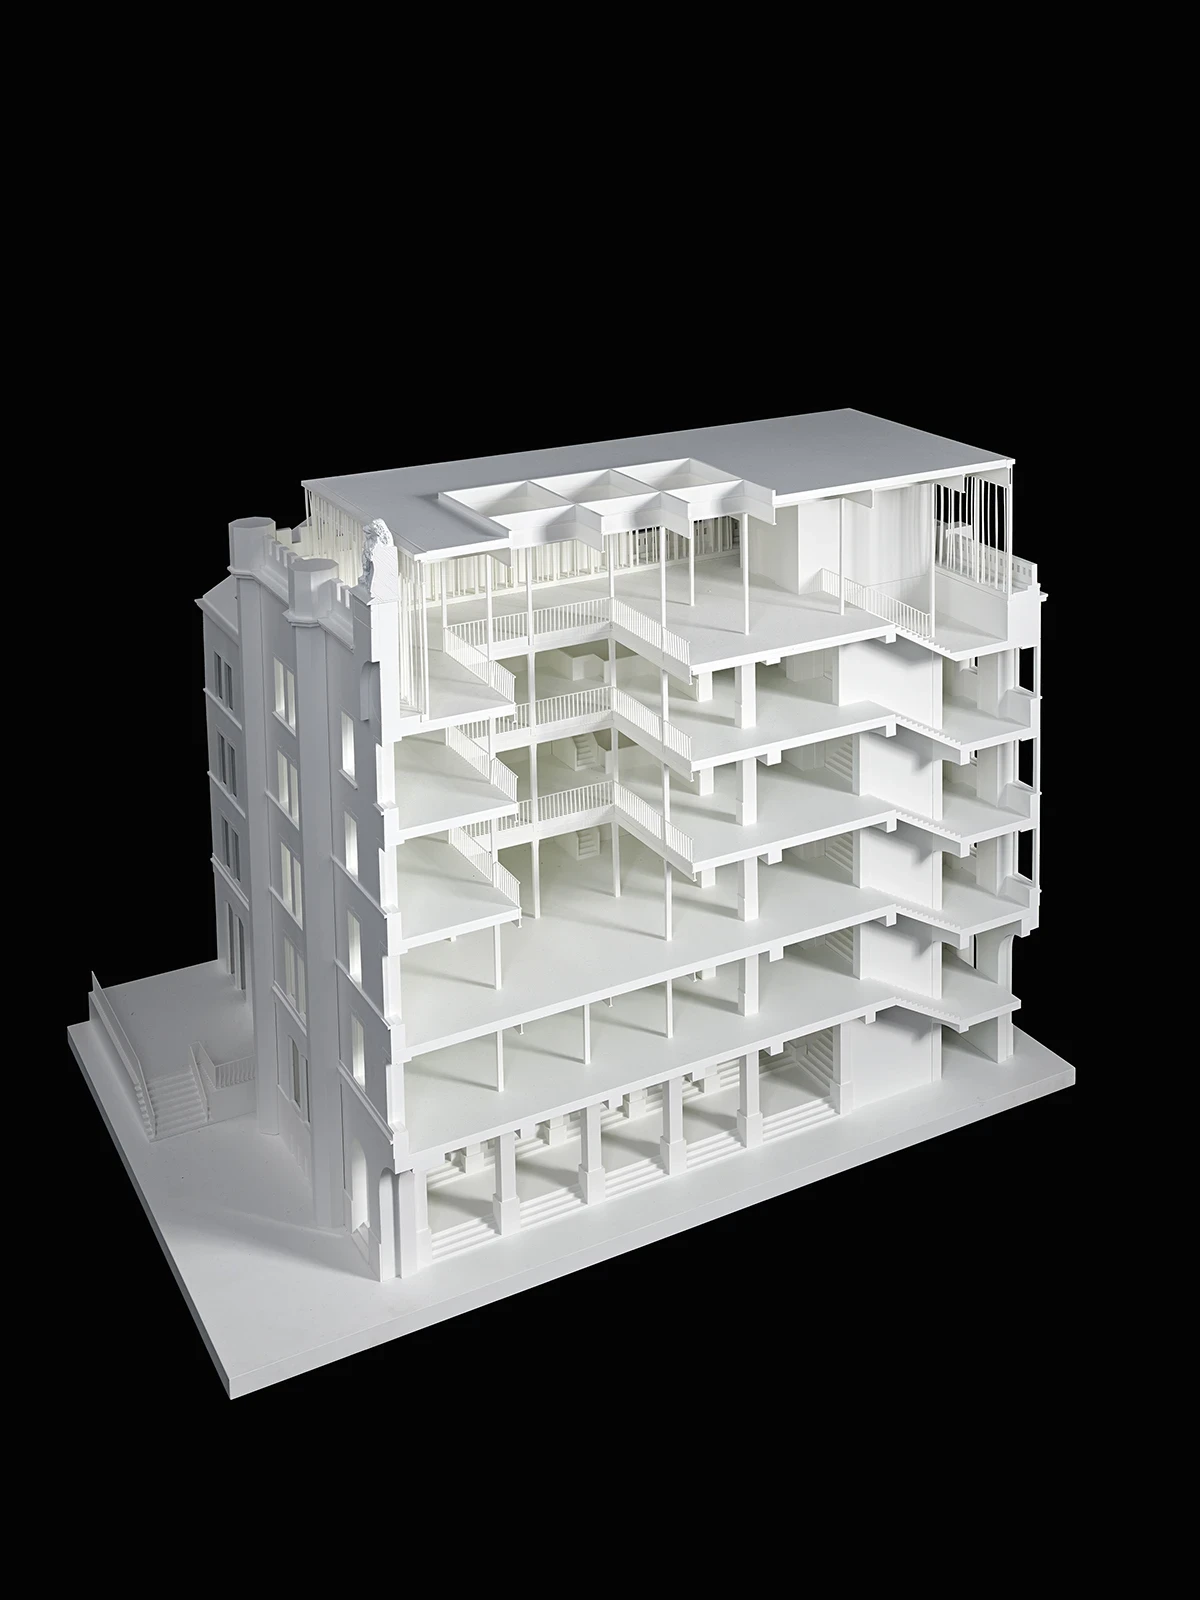
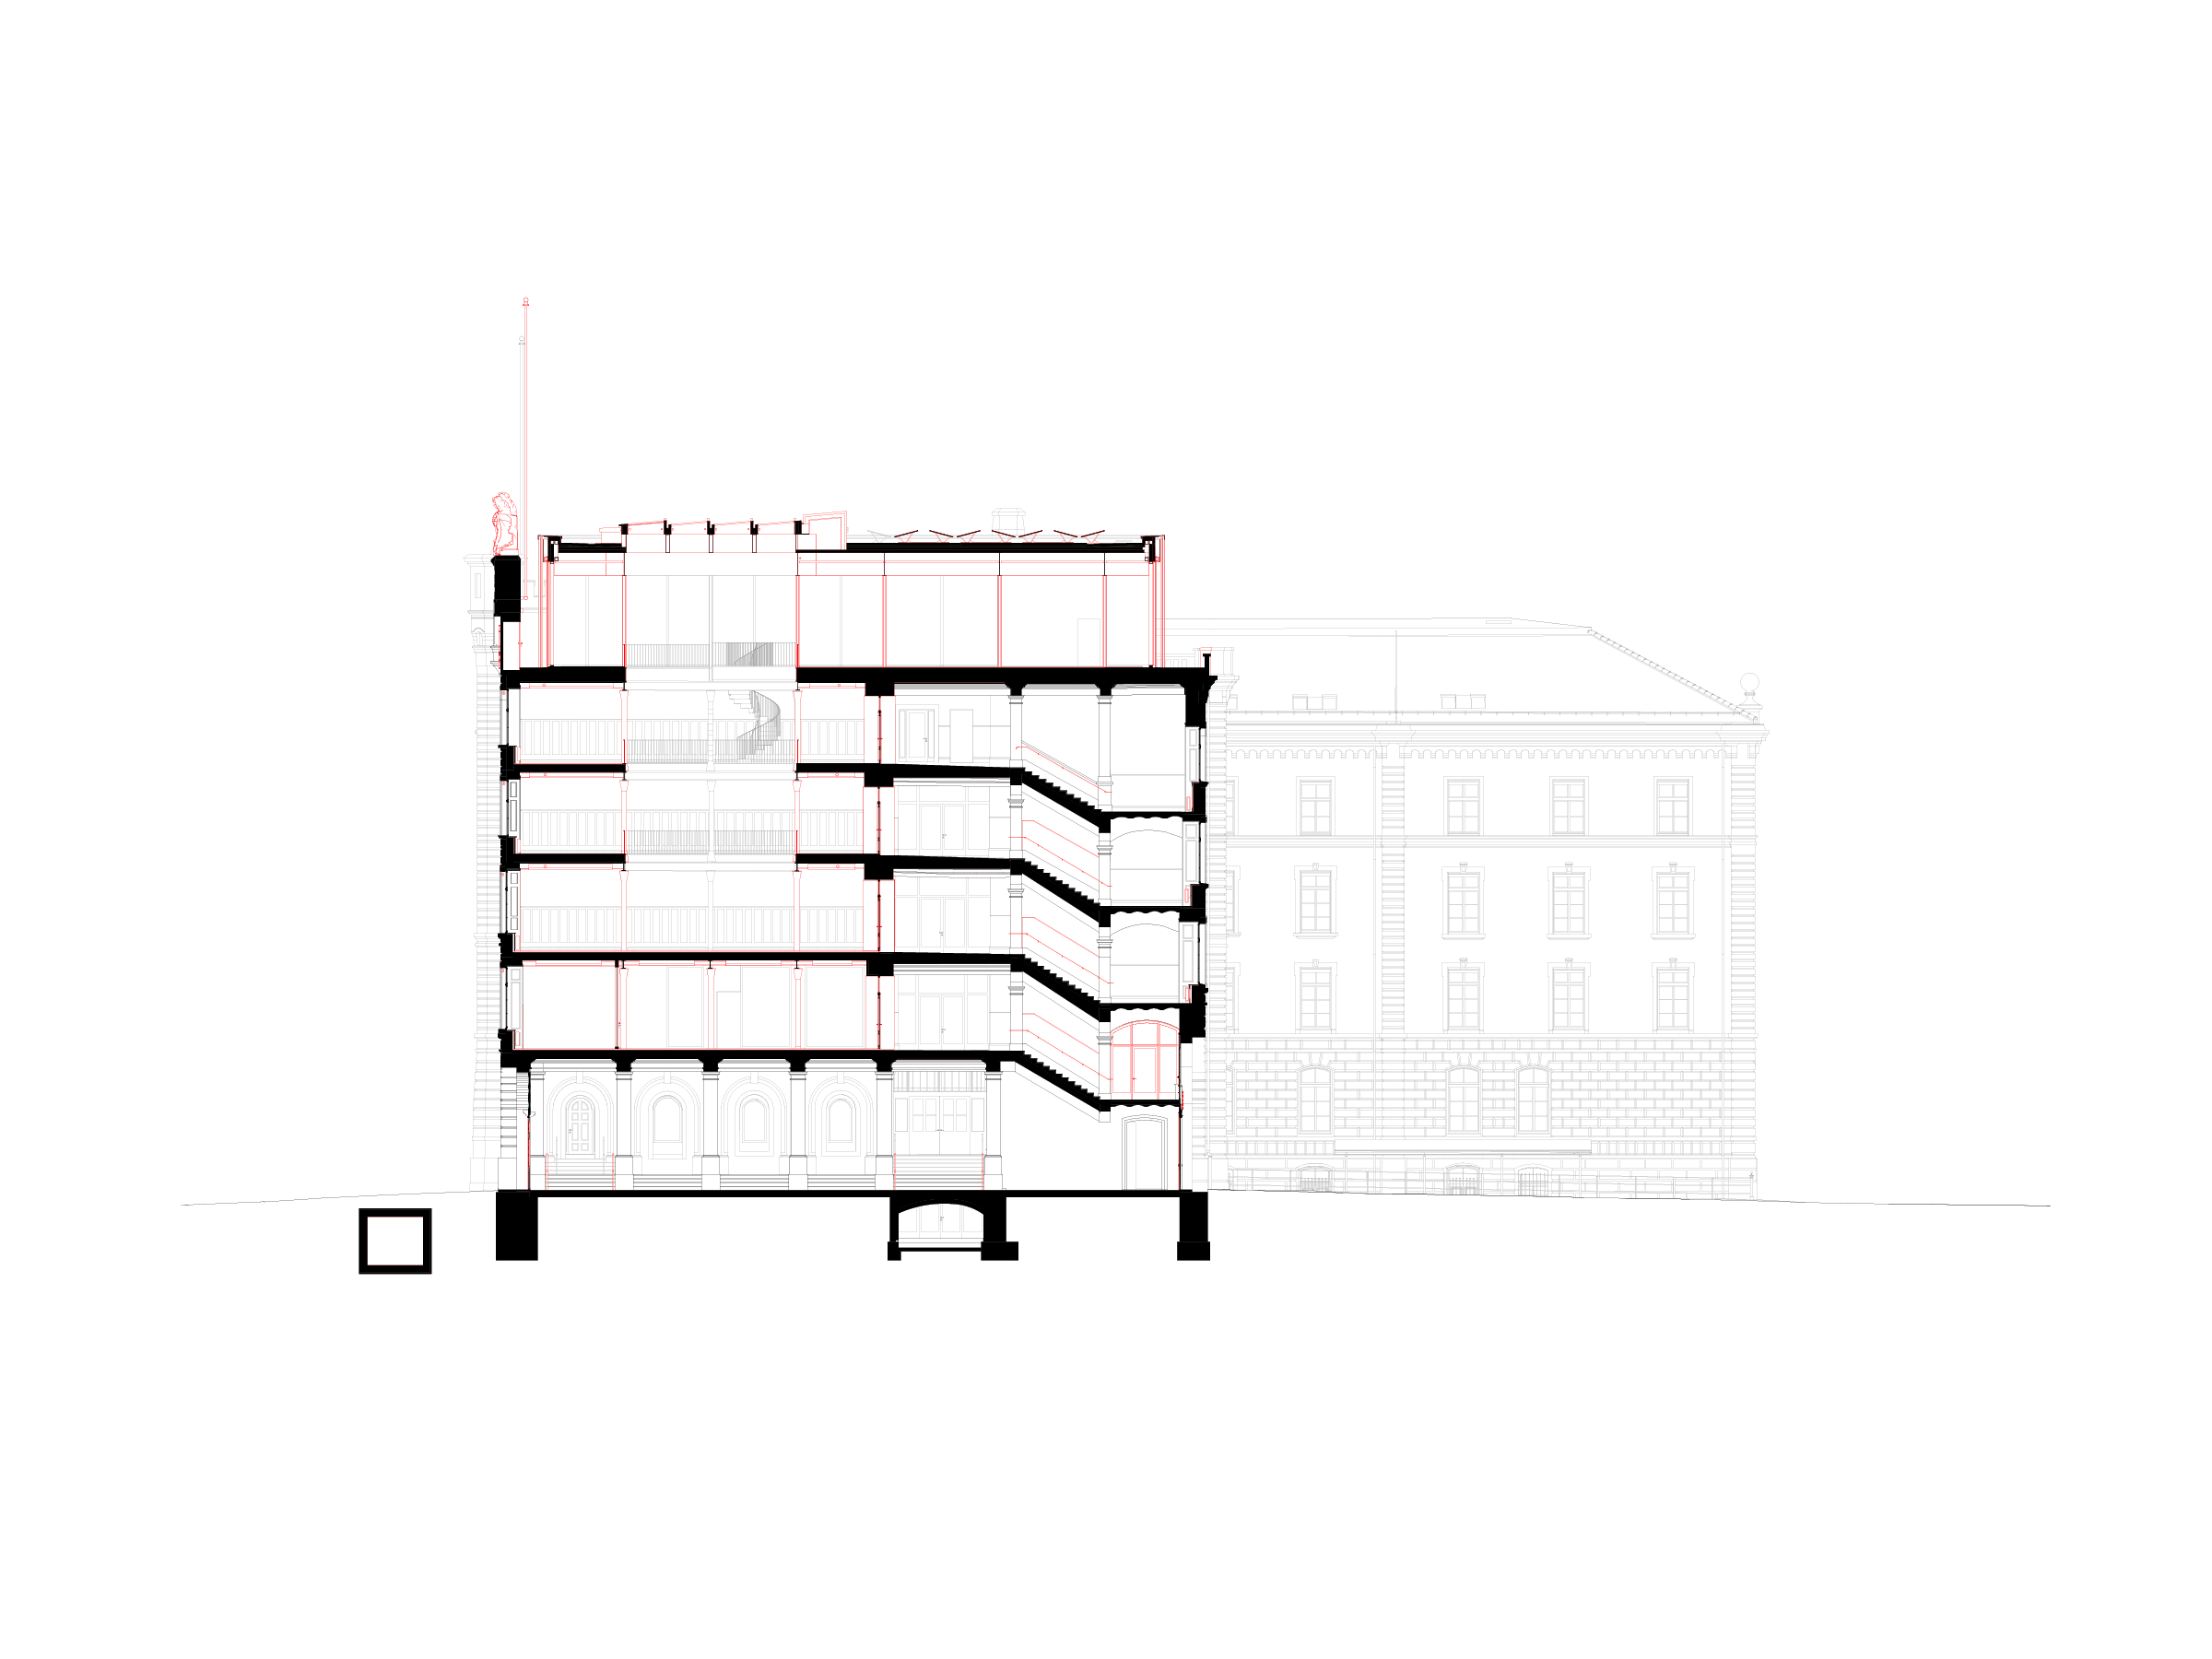
The third intervention is an addition to the tower that is subtly hidden behind the central avant-corps and the four polygonal pilasters from the town’s vantage point. By contrast, its function as a media library is clearly visible from the park, distinctly announcing the military facility’s reanimation and renewed function. At the same time, the new structure allows natural light to shine deep into the tower via a central atrium which forms the core element around which the workspace zones are arranged.
On the exterior, the riveted, profiled iron props of the original steel structure are stripped down to reveal their structural purity. The surrounding environment offers open spaces, including the former parade ground which is situated between the barracks and the green. The area is populated by a central copse of trees in order to provide a shady gathering space for the future school, forming a spatial conclusion towards the green.
moreless
Die Militärkaserne Zürich fügt sich in die nach dem Generalplan von Johann Caspar Wolff entstandene, axial angeordnete und gestaffelte Gesamtanlage mit Stallungen, Reithalle, Magazinen, dem Exerzierplatz und den gegen Norden abschliessenden Zeughausbauten ein. Die Anlage überspannt die Sihl und bindet die Innenstadt an das Quartier Aussersihl an. Die Kaserne im Stil des Historismus erbaut, folgte in den Jahren 1873–1876 nach einem Entwurf von Wolffs Nachfolger Johann Jakob Müller. Der Entwurf verlieh der ideologisch geprägten Bauaufgabe mit einem in Sandstein gemauerten Turm als Mittelrisalit einen wehrhaft wirkenden Ausdruck.
Das vorgeschlagene Projekt einer Umnutzung zu einem Bildungszentrum mit öffentlicher Sockelnutzung umfasst insgesamt drei in den Stadtraum wirkende Eingriffe. Diese folgen mit einer jeweils axialen Anordnung der Logik des Baus: Im Hochparterre auf die Kasernenstrasse ausgerichtet öffnet sich die heute geschlossen wirkende, 122 Meter breite Hauptfassade neu mit zwei symmetrisch gesetzten und den Hauptzugang flankierenden Terrassen. Diese stärken den Eingangsbereich, erweitern die im Sockelgeschoss aneinander geschalteten, untereinander verbundenen und als Markthallen bespielten Grossräume in den Aussenraum und binden diese über eine Aussentreppe direkt an den Hauptzugang und den weiteren Stadtraum an.
Der zweite Eingriff umfasst die punktuelle Öffnung der Dachfläche beider Seitenflügel. Er ist von aussen nur in der abendlichen Beleuchtung erkennbar. Die beiden Musikzimmer unter dem Dach sind mit einer gläsernen Haut umschlossen und wirken in die Aufenthaltszonen umseitig als lichtspendende Laternen. Die dritte Intervention – ein Turmaufbau, der stadtseitig subtil hinter dem Mittelrisalit und den vier polygonen Pilastern liegt – tritt parkseitig mit der Nutzung einer öffentlichen Mediothek klar in Erscheinung und setzt damit das Zeichen einer Neuaktivierung der Militäranlage. Gleichzeitig führt der Aufbau über ein zentrales Atrium – das eigentliche Herzstück, um das die Working-Space-Zonen angeordnet sind – Tageslicht in die Tiefe des Turms.
Die genieteten Profileisenstützen sowie die untereinander vernieteten Eisenträger der bauzeitlichen Stahlstruktur werden herausgeschält und als Zeitzeugen in ihrer konstruktiven Ehrlichkeit sichtbar gemacht.
Zwischen Kaserne und Kasernenwiese befindet sich der ehemalige Exerzierplatz. Diese Fläche wird durch einen zentralen Baumplatz als schattiger Aufenthaltsbereich der künftigen Schule bespielt und bildet zur Kasernenwiese einen räumlichen Abschluss.
moreless
facts
commission: Competition
program: Conversion, Education, Office
size: 27000 m²
team: Annette Spillmann, Harald Echsle, Markus Dreher, Elena Lozano, Blaž Hartman, Nerea Nuin, Márton Z. Szabó, Anna Kanai
consultants: Takt Baumanagement AG; Walt Galmarini AG; ryffel & ryffel ag